
Listed By
Agency Name: Northern Ohio Realty
Agency Contact: 440-366-0099, northernohiorealty@gmail.com
Shown By
Agent Name: The Paolini Team
Agent Phone:
Agency Title: Cutler Real Estate

TOUR THIS HOME
Choose a date and time to see 39769 Butternut Ridge Road, Elyria, OH 44035.
I will get in touch with you shortly.

Property Description
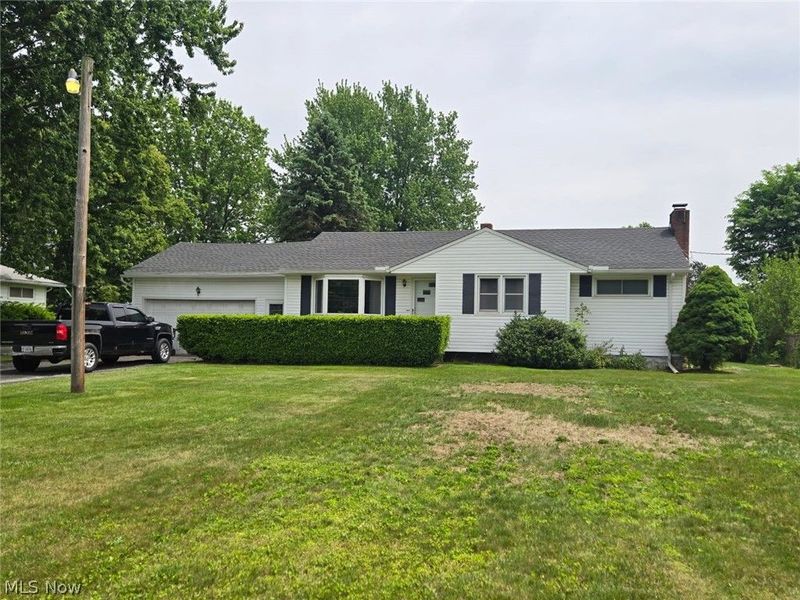
Very nice Midview ranch style home on 1.2 acres. Updates include roof in 2022, central air (new), siding, windows, kitchen and glass block windows. Two car attached garage and a full basement with a fireplace with a wood-burning stove. 1 mile to 10/480 and immediate possession.
Property Features
Property Type: Residential - Single Family
Basement: Full
Basement: Yes
Cooling: Central Air
Days on Market: 3
Fireplaces: 1
Garage: 2 car attached
Heating: Forced Air, Gas
Home Style: Ranch
Lot Size: 1.20 Acres
Roof Type: Asphalt, Fiberglass
Stories: 1.0
Taxes: $3,103 / year
Year Built: 1957
Amenities
Ceiling Fan(s)
Eat-in Kitchen
Rain Gutters
Feature Descriptions
Accessibility: None
Appliances: Dryer, Dishwasher, Range, Refrigerator, Washer
Community Features: None
Exterior: Vinyl Siding
Fencing: None
Fireplace: Basement, Masonry, Wood Burning Stove
Laundry: In Basement
Lot: Back Yard, Irregular Lot
Parcel#: 10-00-007-109-010
Parking: Attached, Garage Faces Front, Garage
Patio/Porch: Patio, Porch
Sewer: Septic Tank
View: Rural
Water: Public
Window: Double Pane Windows
Local Schools
School District: Midview Local
Estimate Your Payment
Estimated Payment
$ 1,560.61 per month $1,232.06 Principal & Interest $258.58 Property Tax $69.97 Homeowner's InsuranceChange Payment Information
Print This Listingx
Select a format below, new window will open and will prompt you to print.









39769 Butternut Ridge Road | MLS# 5213238
This single family home located at 39769 Butternut Ridge Road, Elyria, OH 44035 is currently listed for sale with an asking price of $239,900. This property was built in 1957 and has 3 bedrooms and 1 full baths with 1128 sq. ft. Butternut Ridge Road is located within the Midview Local school district. Search Elyria real estate on thepaoliniteam.cutlerhomes.com today.